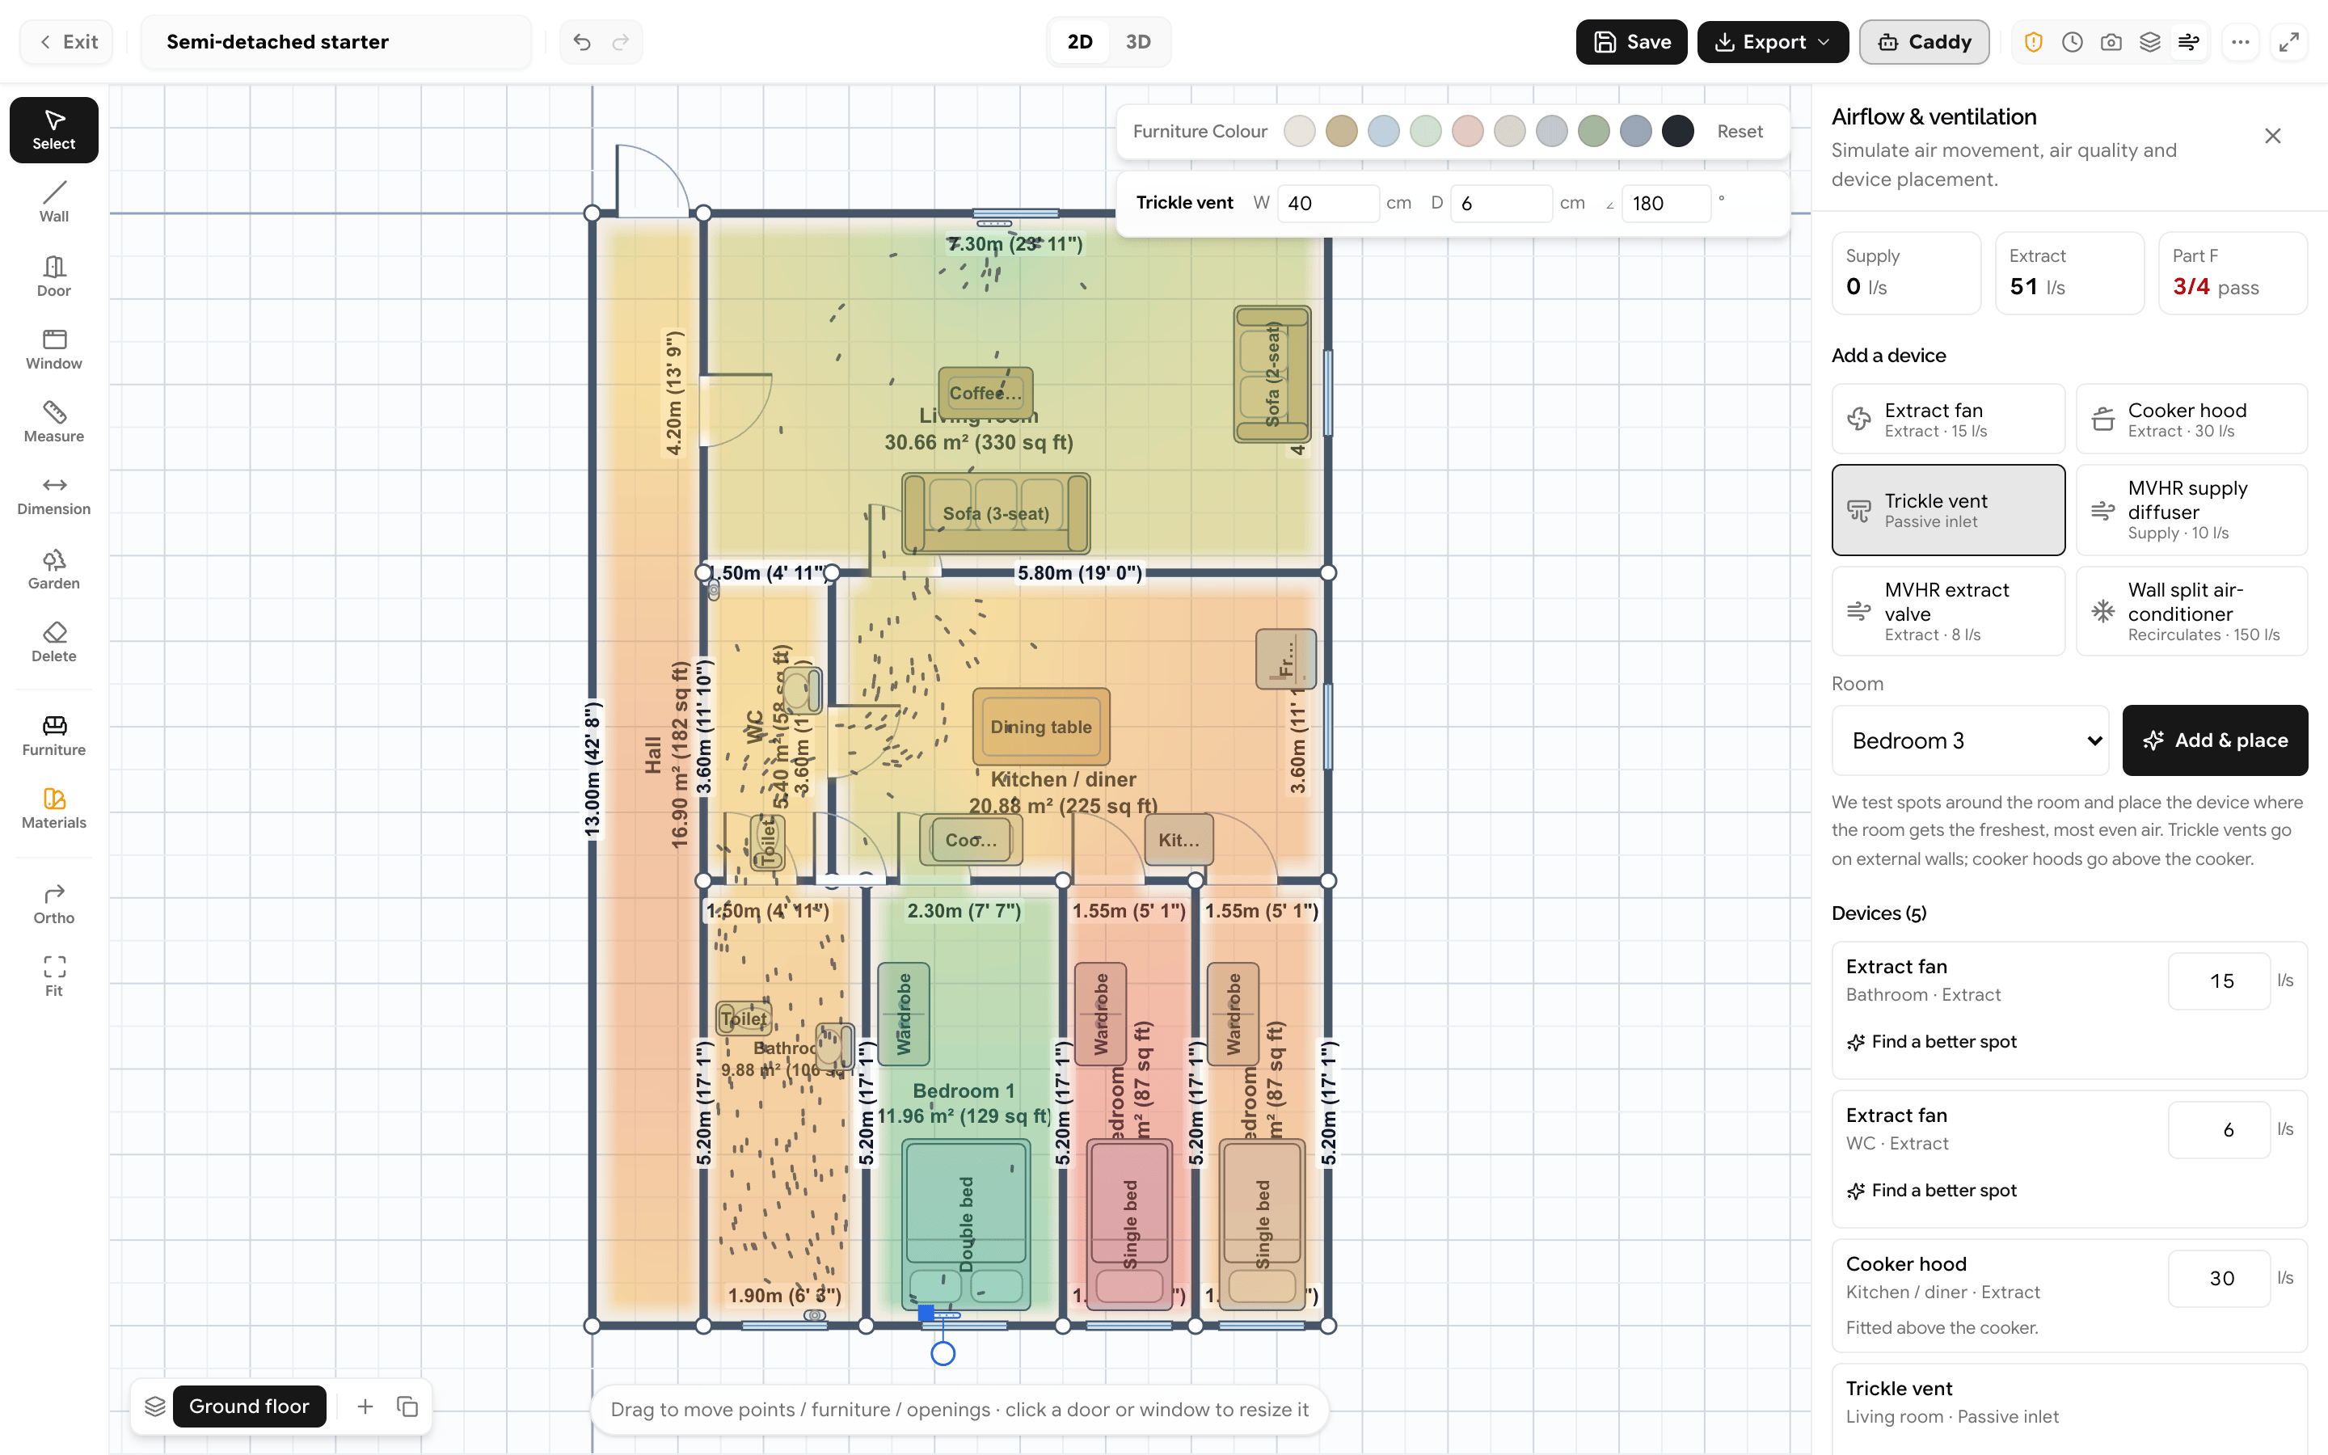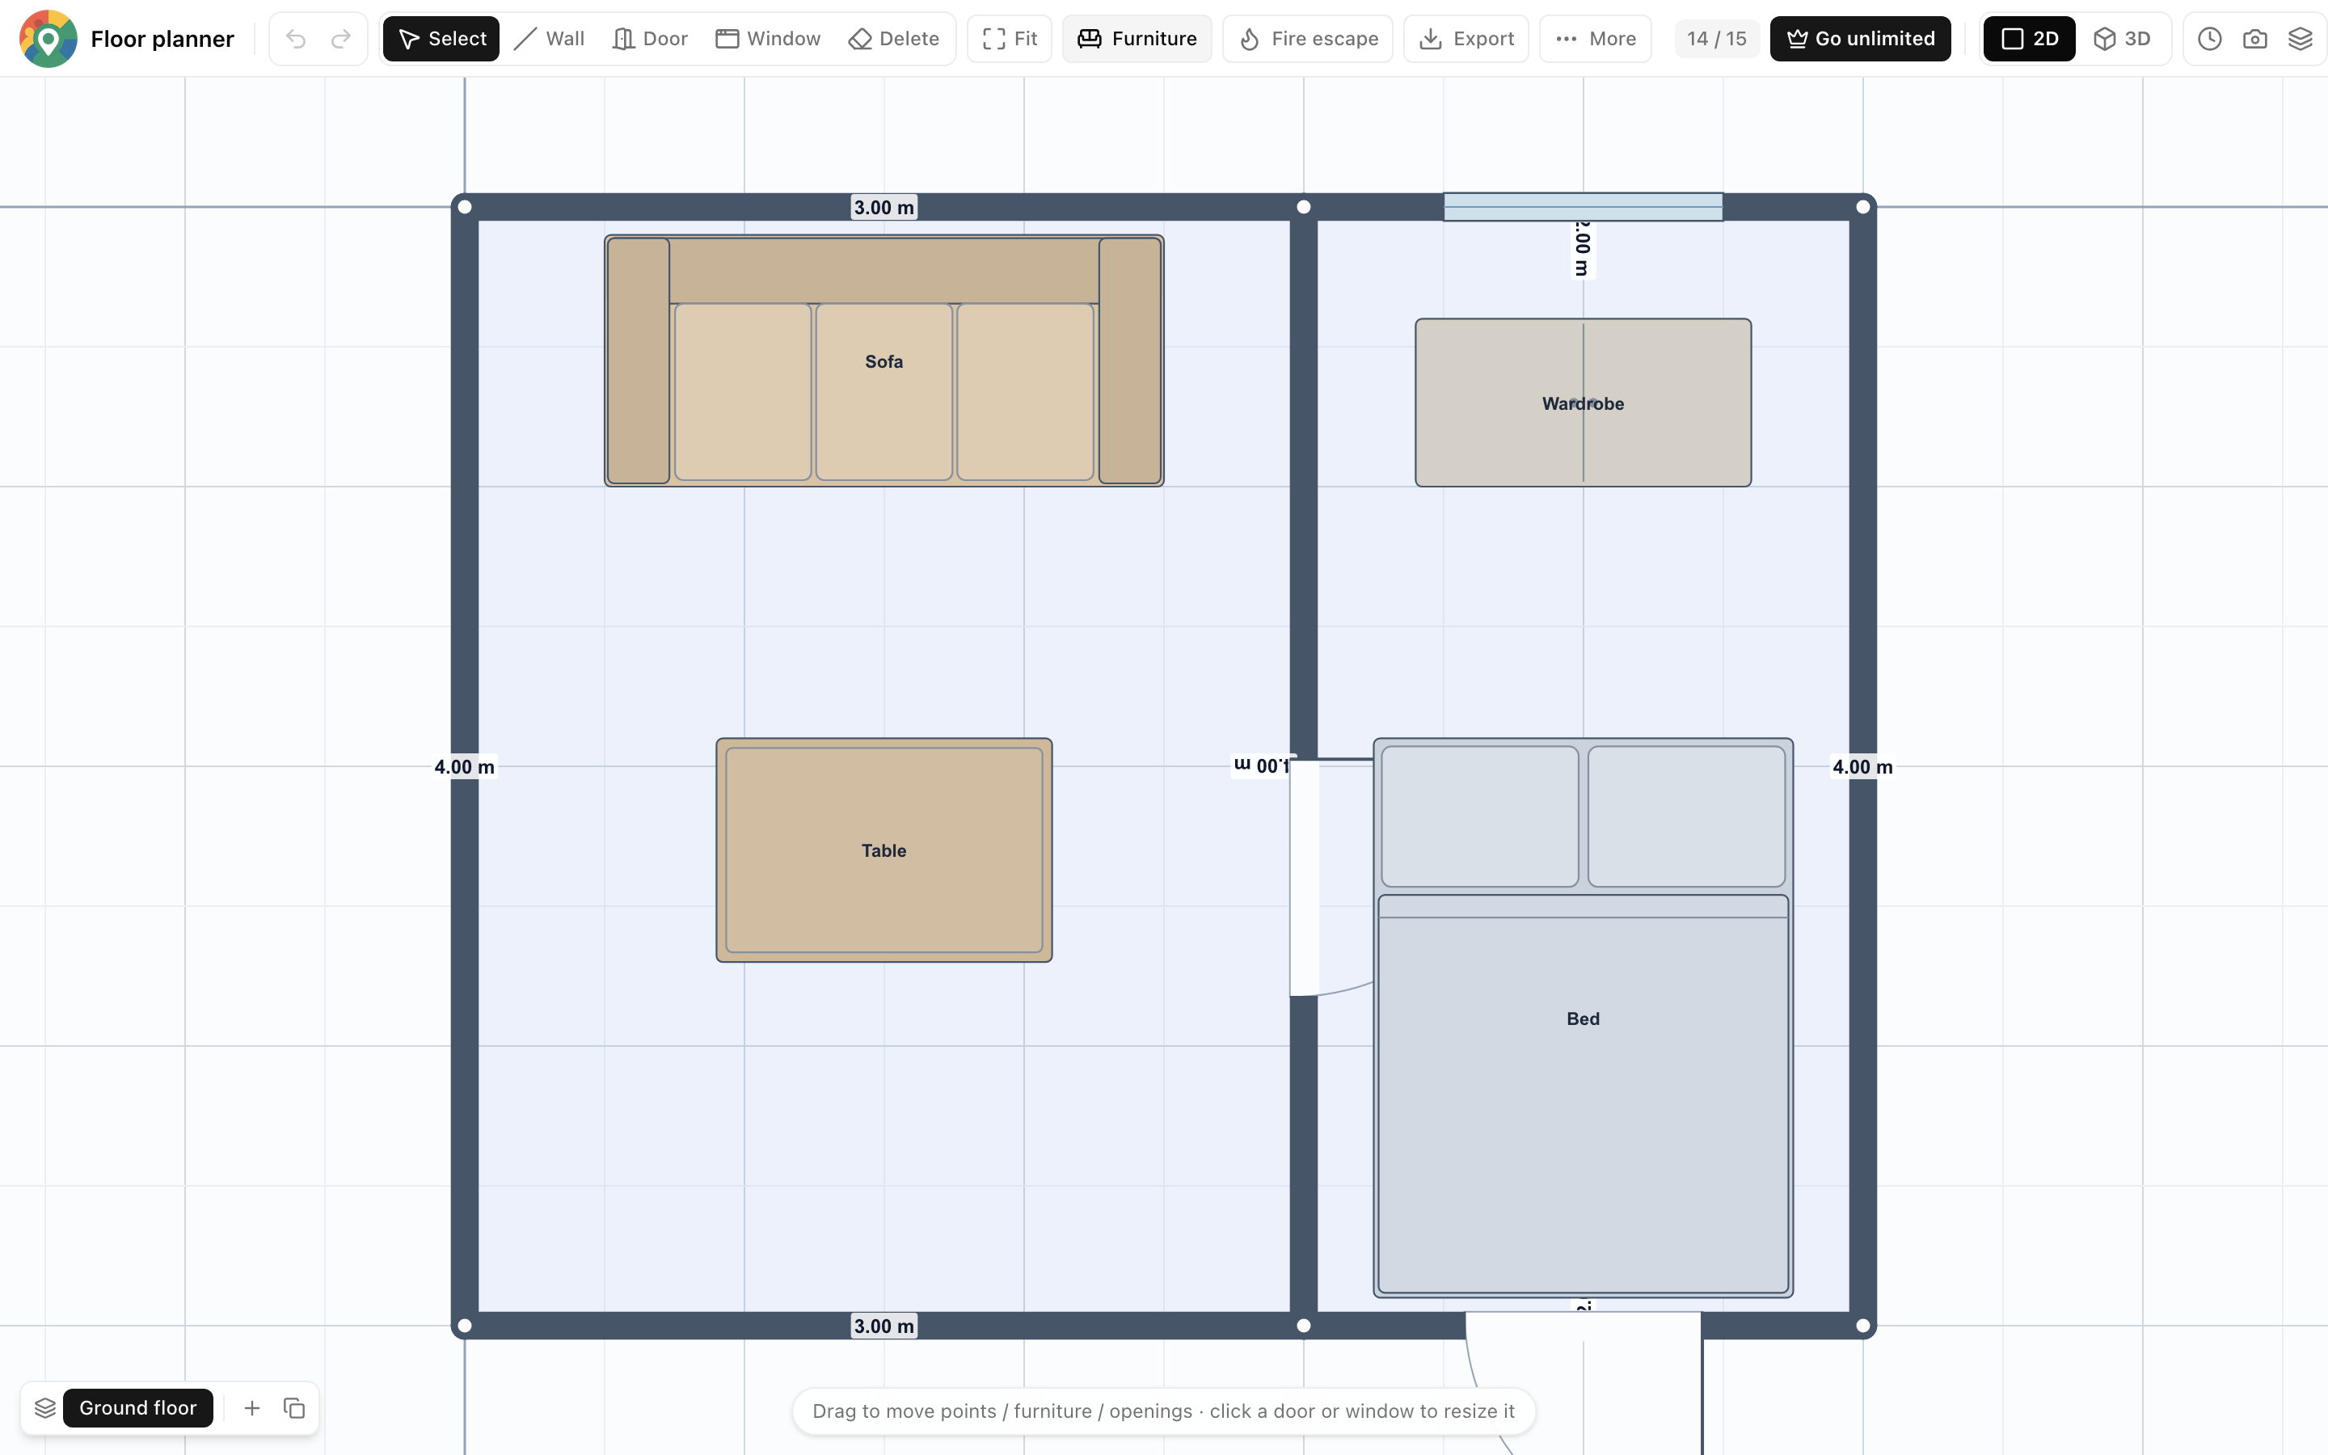
Design in 2D.
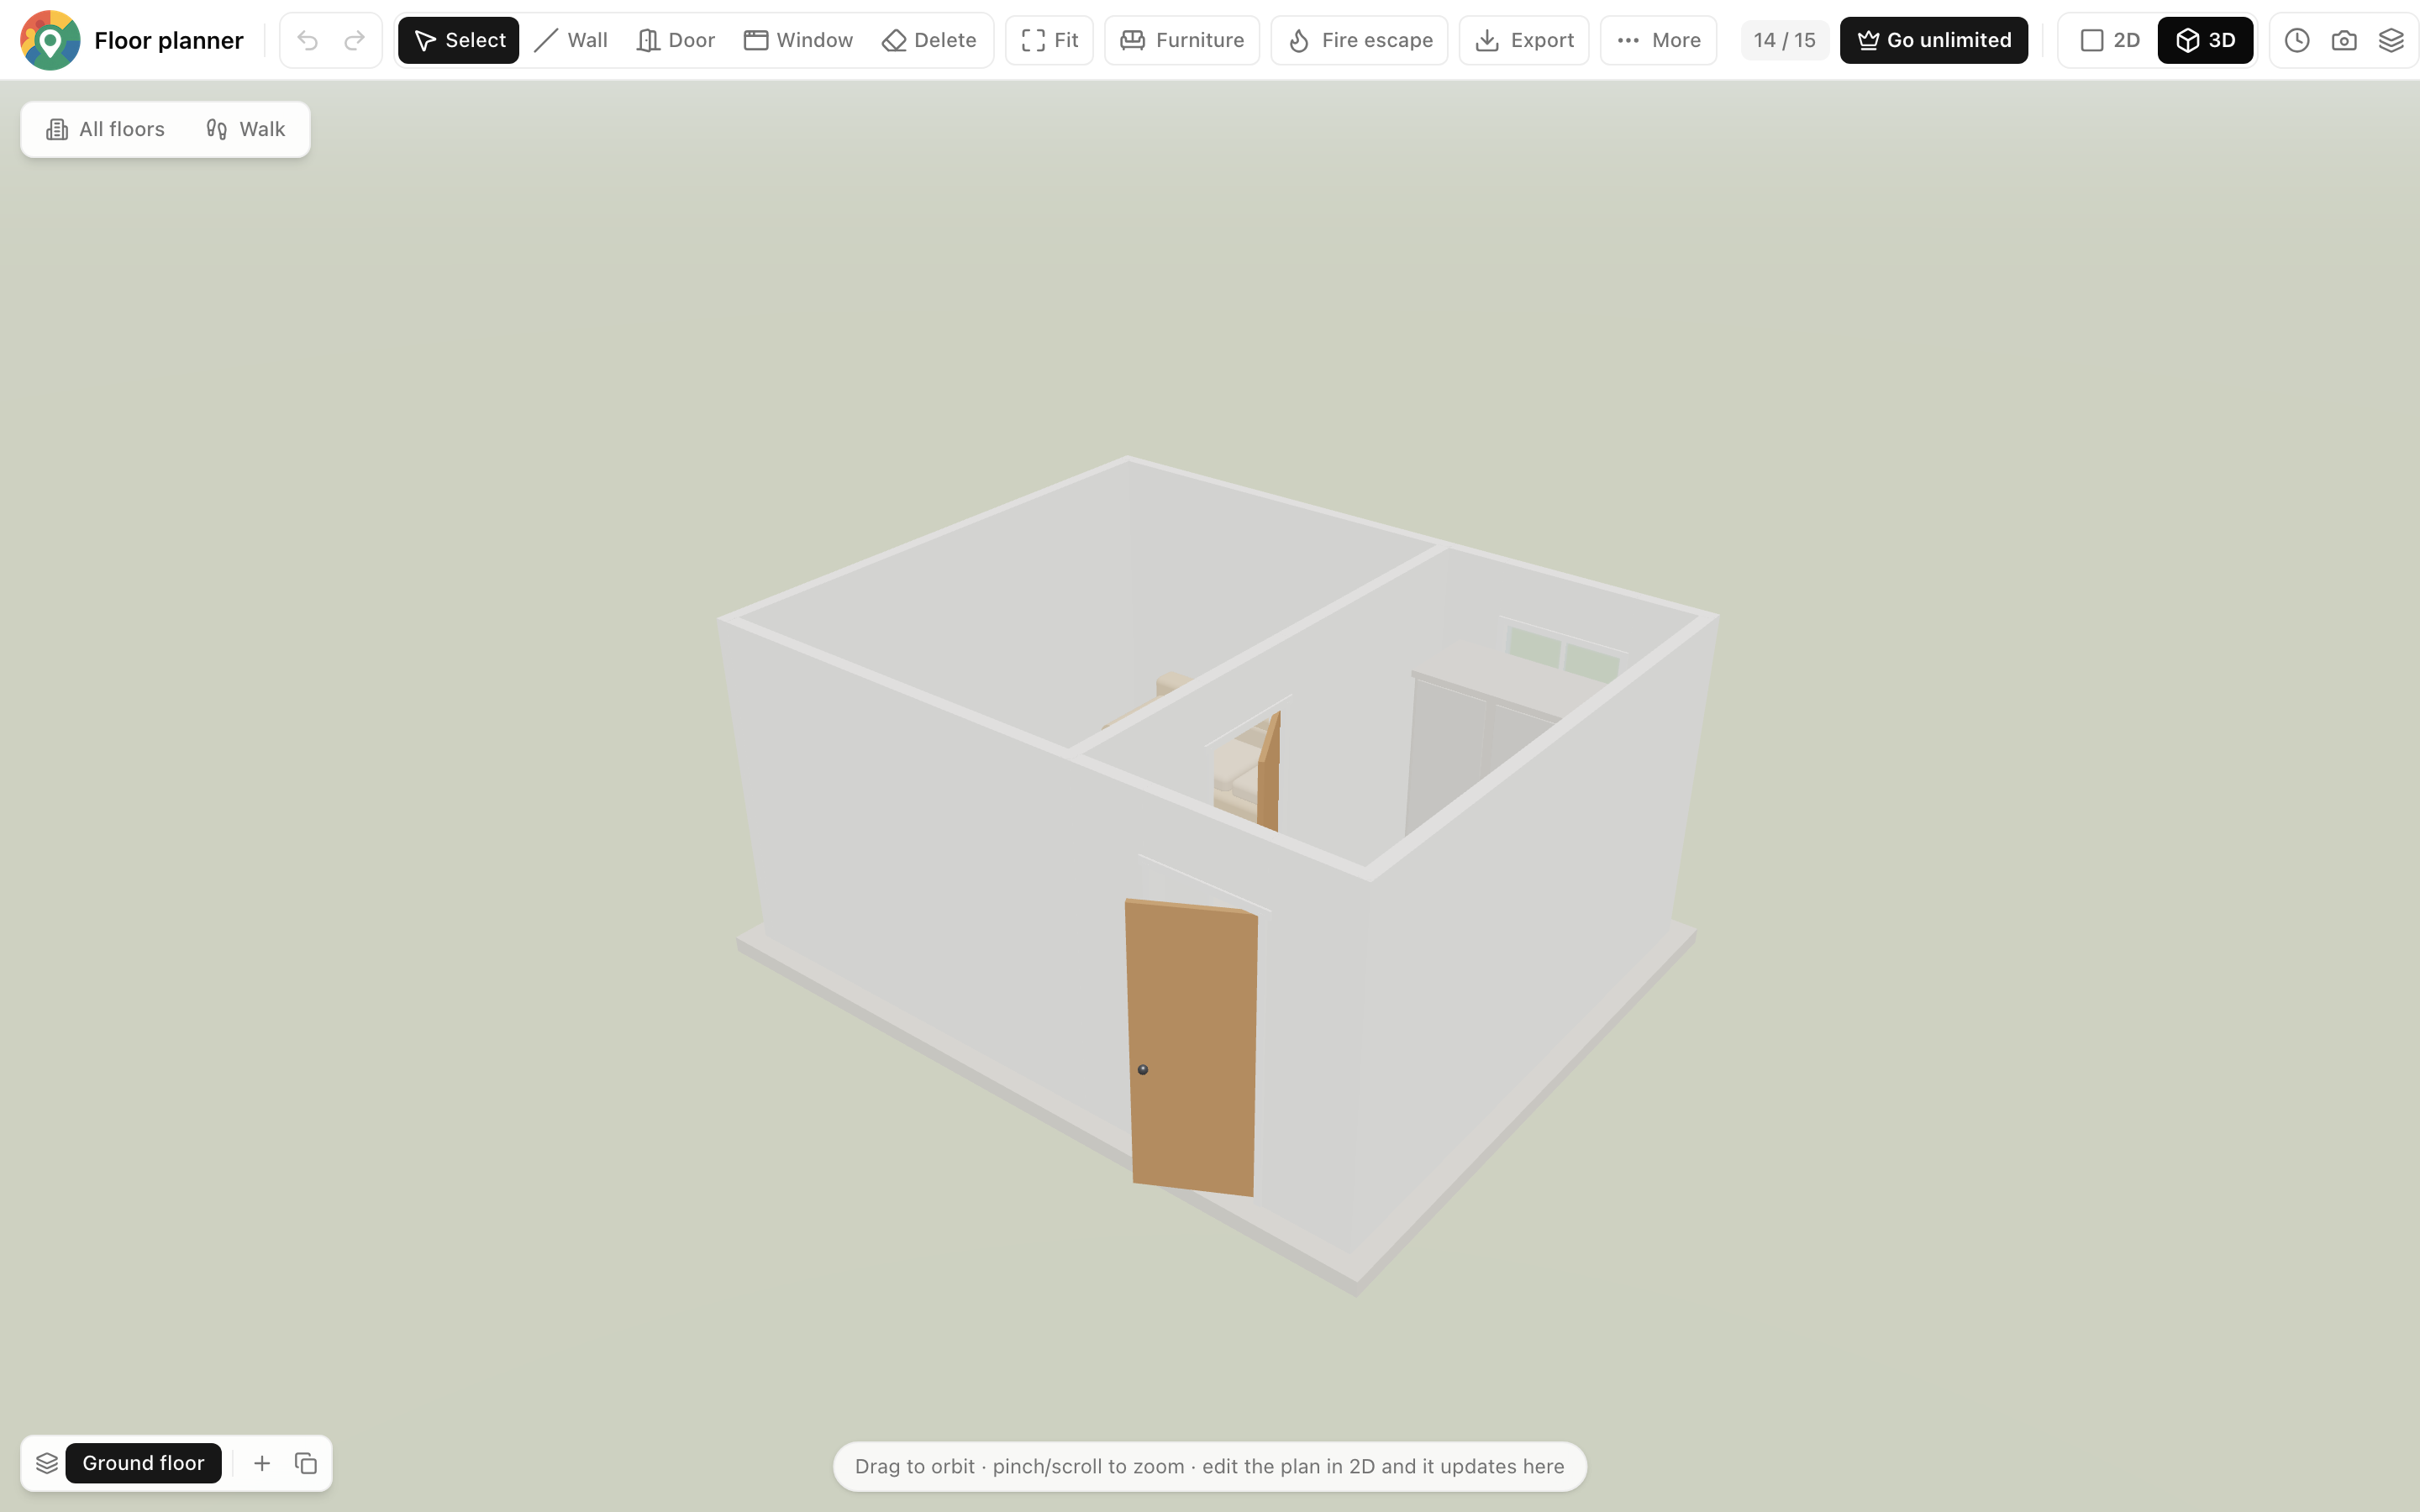
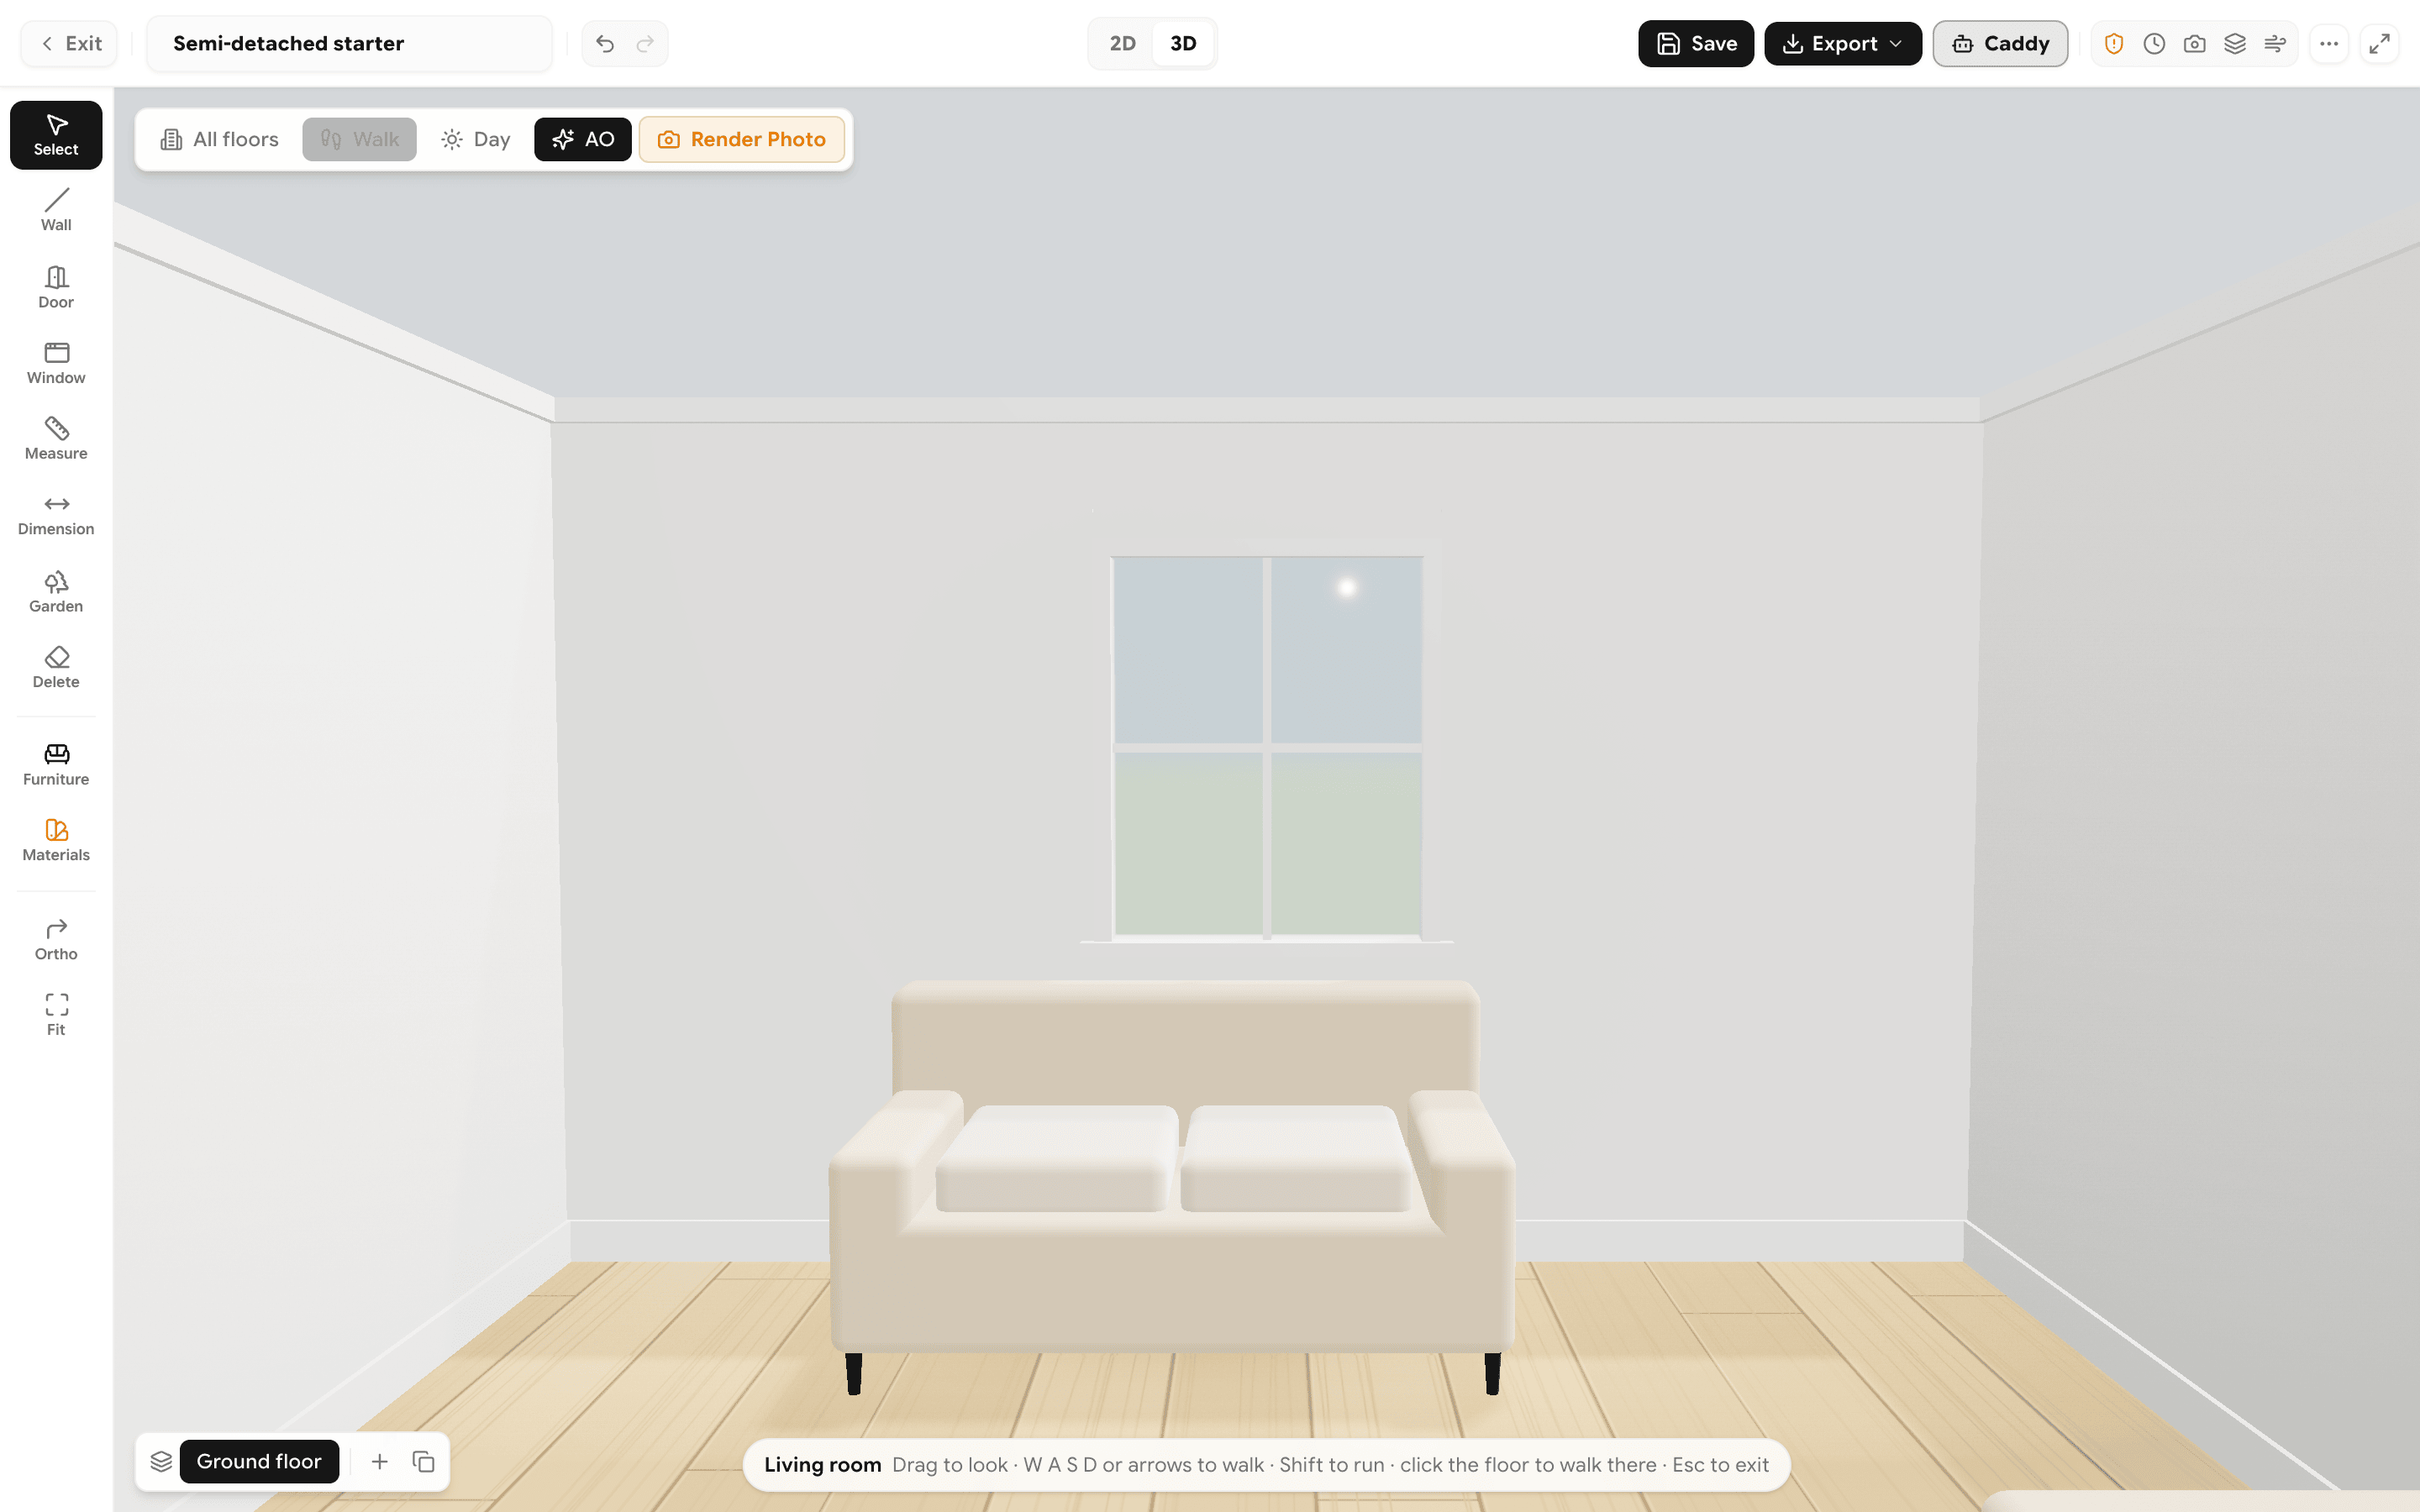
Walk it in 3D.
A fast, browser-based floor planner with rooms, furniture, doors, windows, multi-floor, layers, fire-escape routes, unlimited history and professional exports. Free to try — unlimited for £5/month.
No sign-up required · Works in any modern browser


Instant 3D
One click turns the plan into an orbitable 3D model — doors and windows cut cleanly into the walls.

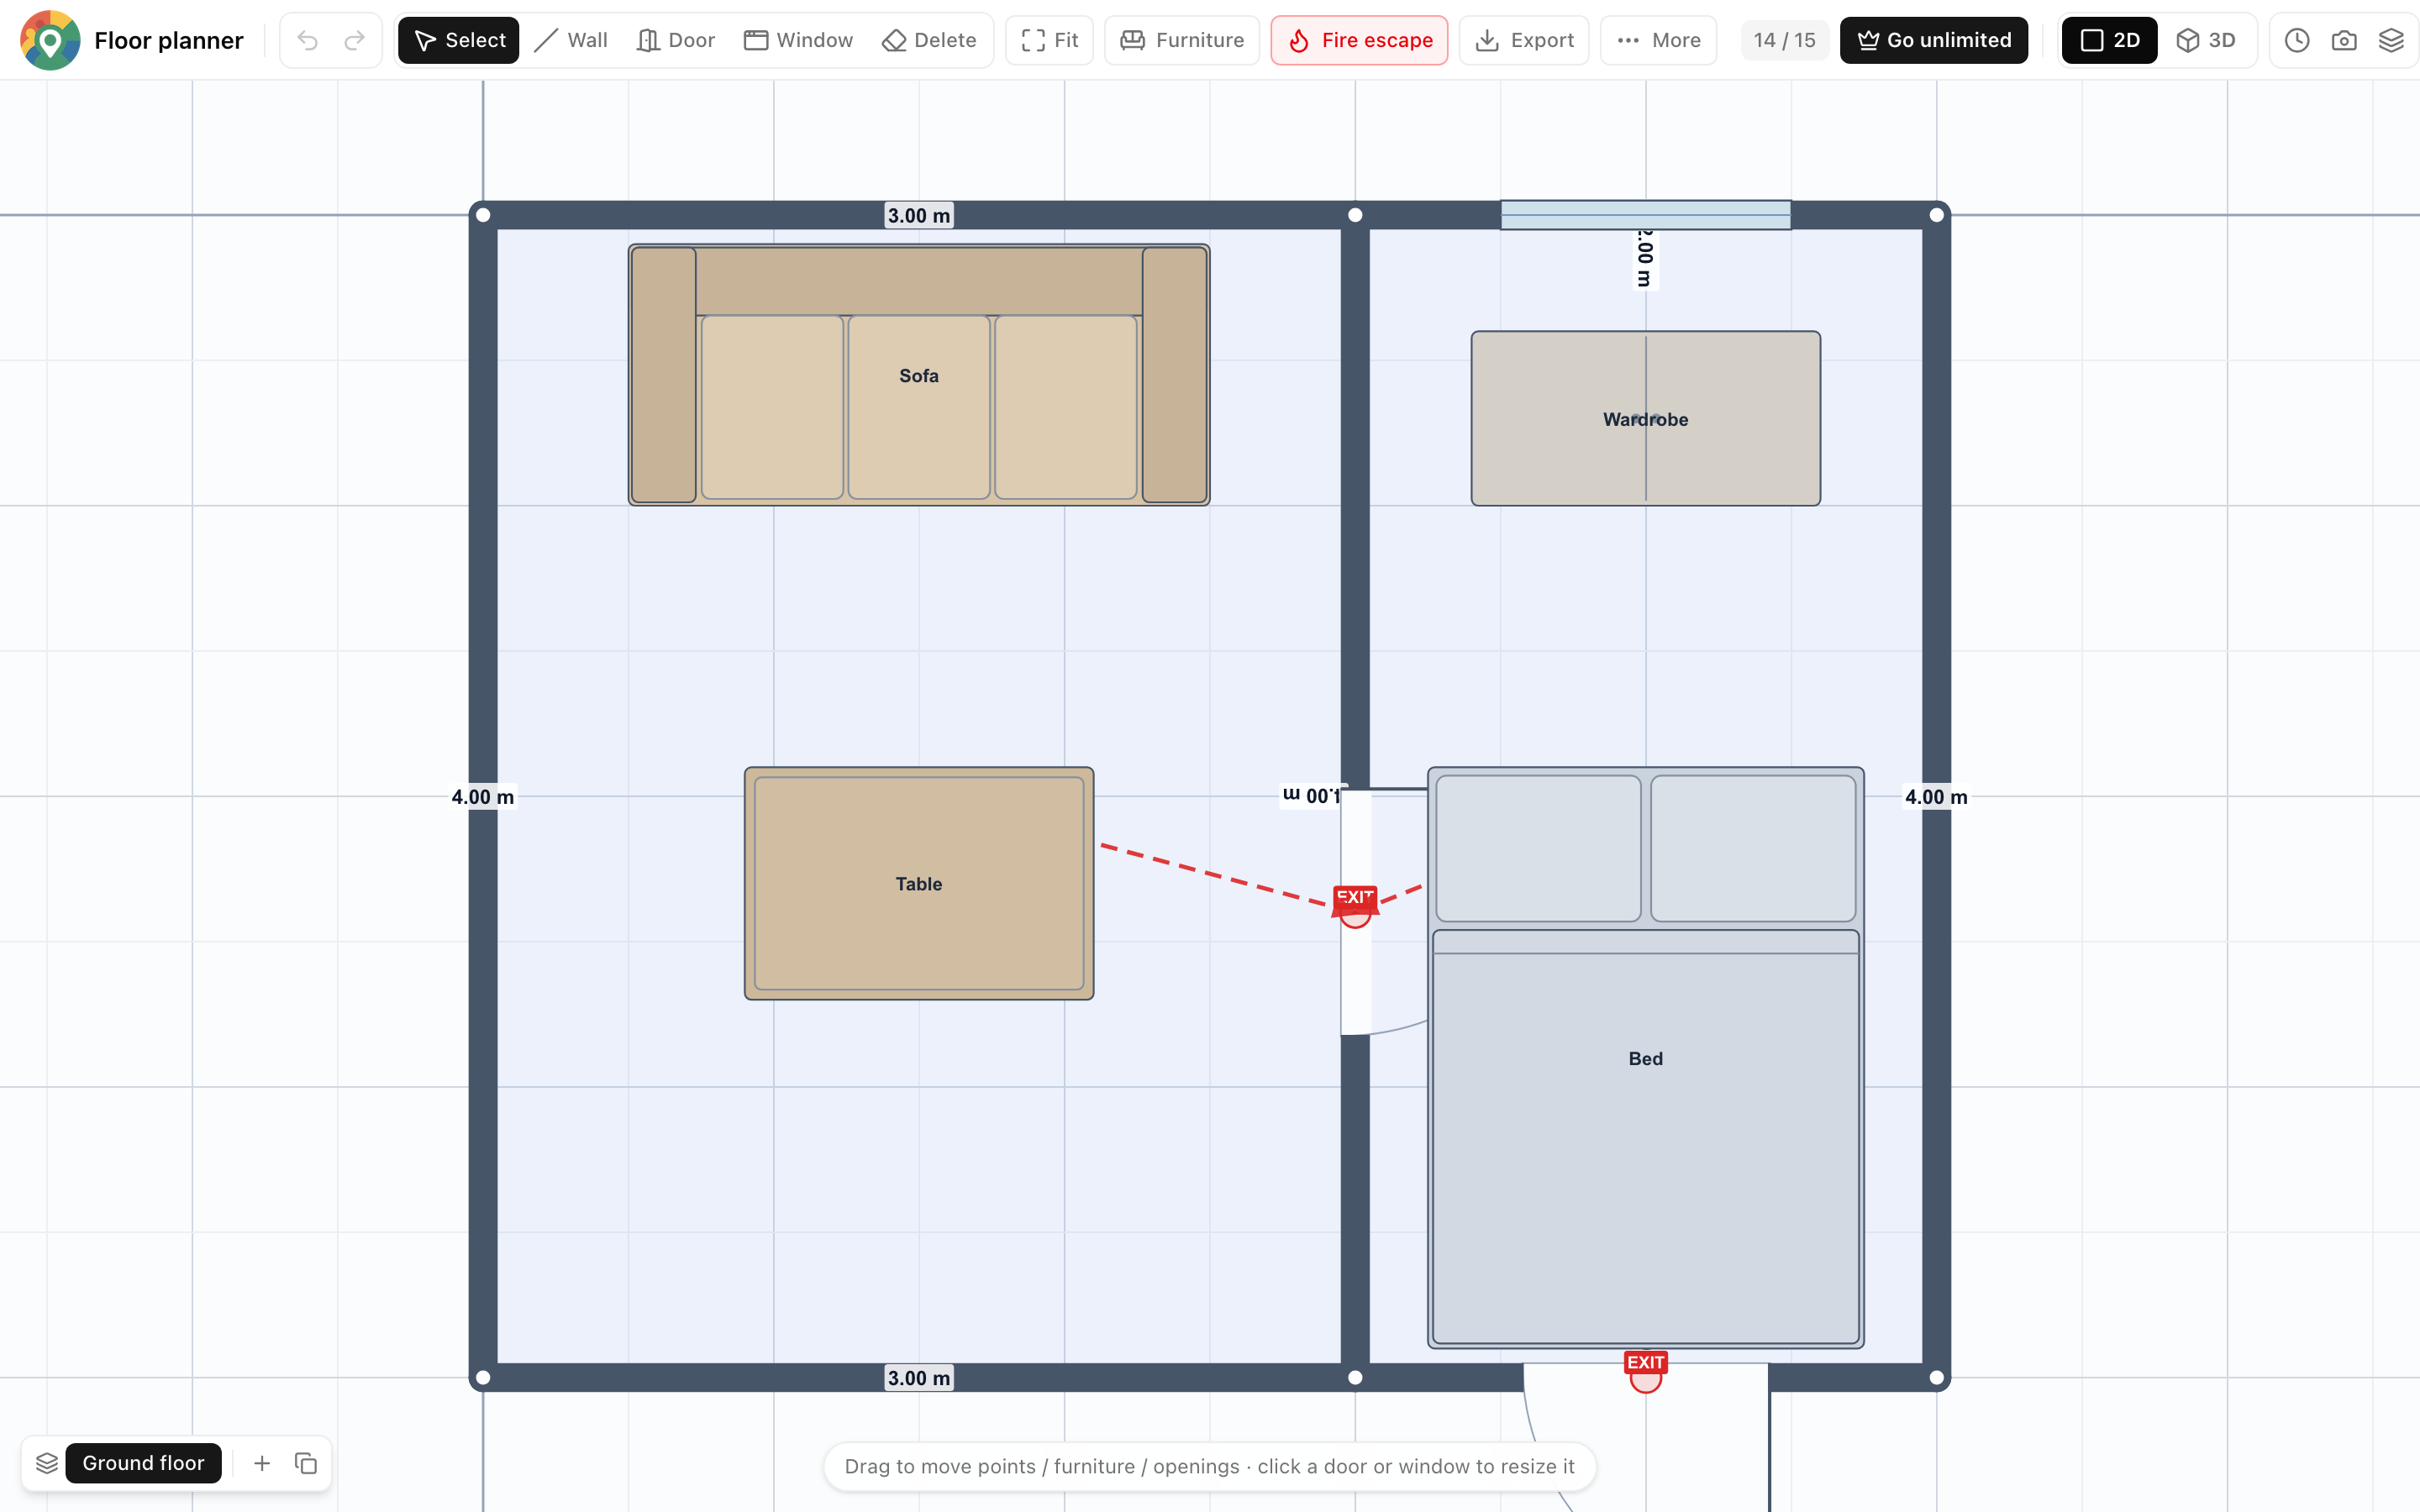
Fire escape routes
Toggle EXIT markers on every door and escape-route arrows from each room to the nearest exit.
Everything you need to plan
A complete, professional toolkit built directly into your browser. No installs, no learning curve.
Precise 2D drawing
Draw walls on a snapping grid with 45°/90° guides, exact lengths in metres and live dimensions.
Instant 3D view
One click turns your plan into an orbitable 3D model with real walls, floors and shadows.
Rooms & areas
Rooms are detected automatically from your walls, with live m² areas and editable names.
Furniture library
Drop in beds, sofas, tables, baths and more — move, rotate, scale and duplicate freely.
Doors & windows
Place doors and windows on any wall; they cut cleanly into the 3D walls with sills and headers.
Colours & finishes
Recolour walls and furniture from a curated palette — reflected live in 2D and 3D.
Floors & layers
Add, duplicate and delete floors; organise elements on layers you can show or hide.
Unlimited history
Unlimited undo/redo, a searchable timeline you can jump around, and grouped multi-object steps.
Version snapshots
Auto and manual snapshots — restore, rename, compare and export any saved version.
Fire escape routes
Toggle EXIT markers on every door and escape-route arrows from each room to the nearest exit.
Autosave & recovery
Your work saves continuously and is restored automatically — even after a crash or refresh.
Full-screen mode
A distraction-free full view that hides everything else so it is just you and the plan.
Export to any format
Share, print, and hand off to other tools seamlessly in the format you need.
PNG
High-resolution image
JPEG
High-resolution image
SVG
Editable vector
DXF
For CAD programs
Print to scale (1:50 / 1:100)
OBJ
Wavefront 3D model
Simple, transparent pricing
Start for free. Upgrade to unlimited when you need it.
Free
Up to 15 items per plan
- 2D editor & full 3D view
- Rooms, areas & dimensions
- All exports & fire-escape routes
- No sign-up needed
Pro
Per user · Cancel any time
- Unlimited items, floors & layers
- Everything in Free
- Full history & version snapshots
- Priority improvements
Frequently Asked Questions
Answers about pricing, exports, 3D, measurements, autosave and the unlimited plan.
Is the Floor Planner free?
What counts as one of the 15 free items?
Do I need an account to use it?
How does the 3D view work?
What formats can I export?
Can I undo mistakes?
Does it support multiple floors and layers?
Are the measurements accurate and to scale?
What are the fire escape routes?
Is my work saved automatically?
How do I cancel the subscription?
Can I use it on a phone or tablet?
Ready to draw your space?
Open the planner and have a plan in minutes. Everything runs locally in your browser.